Lakeside Kitchen
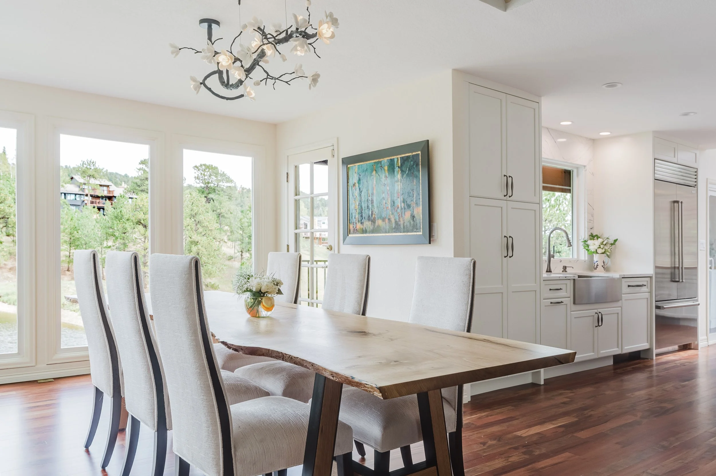
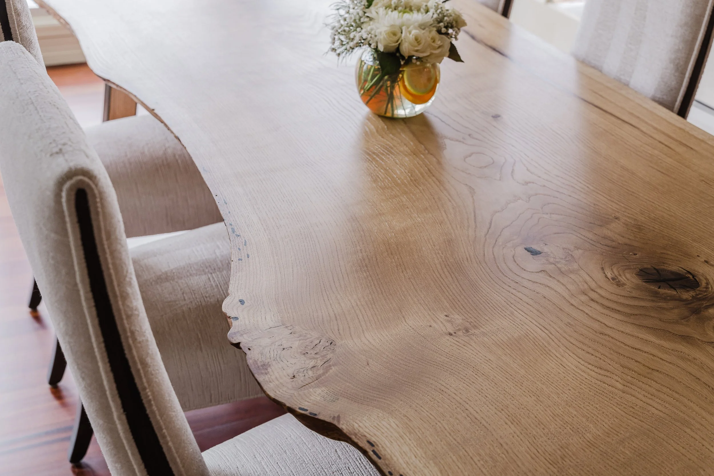
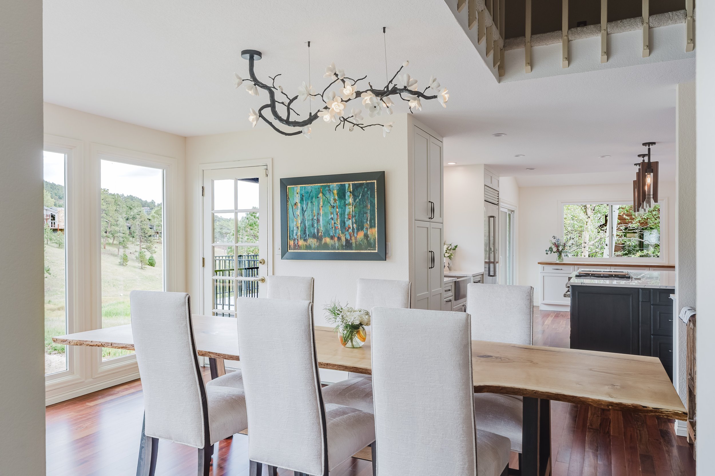
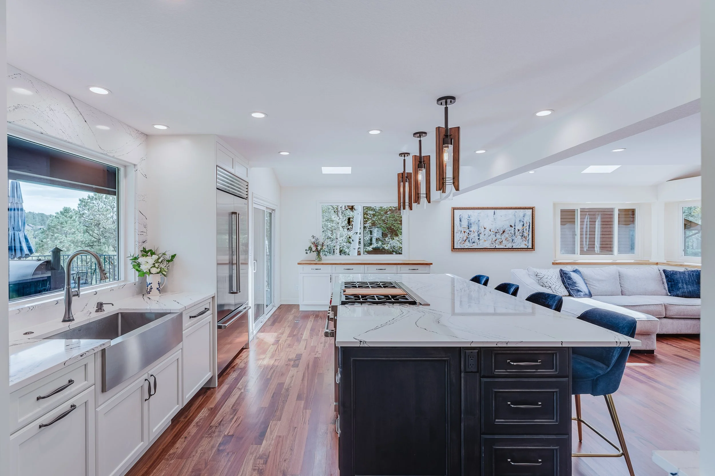
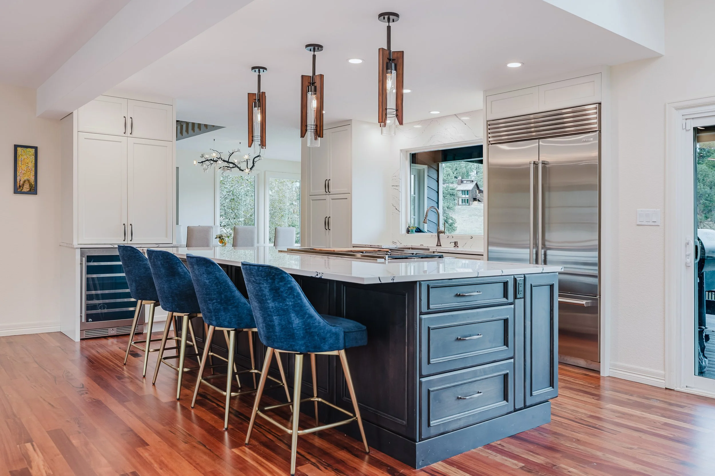
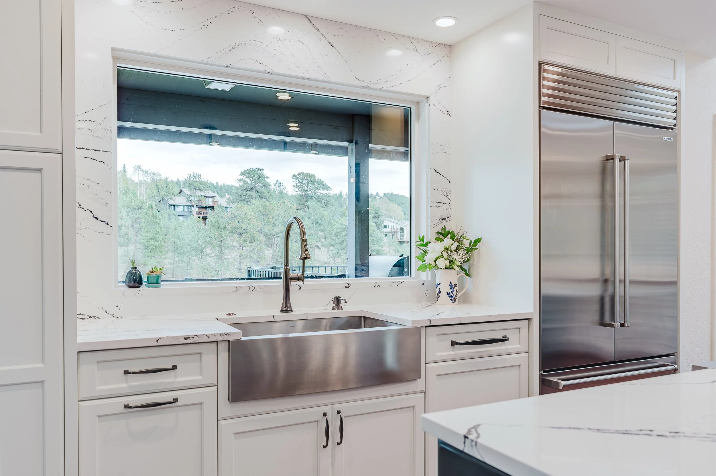
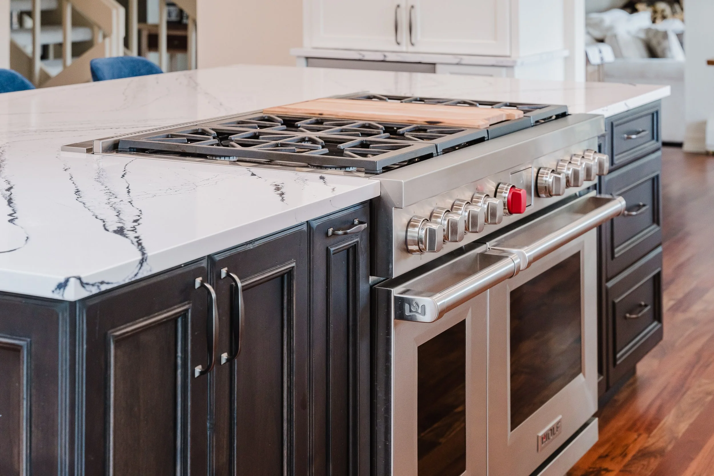
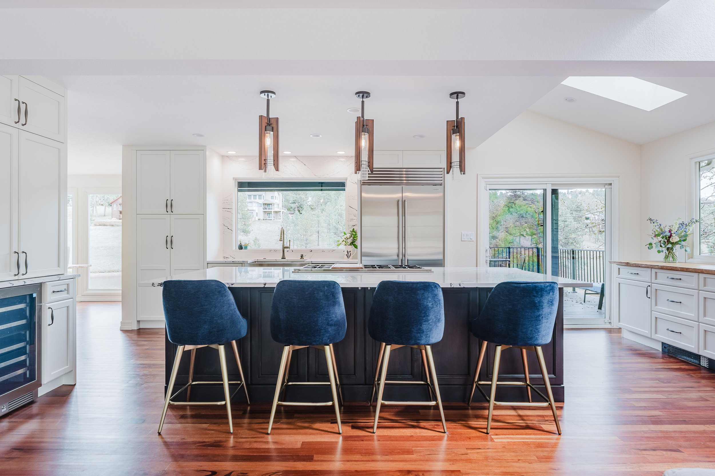
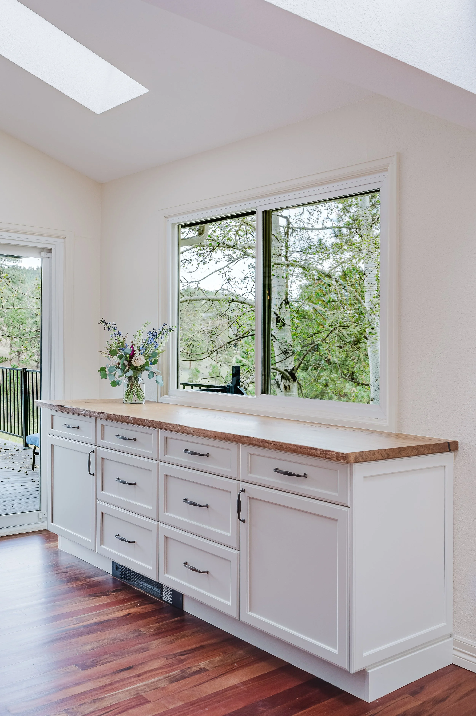
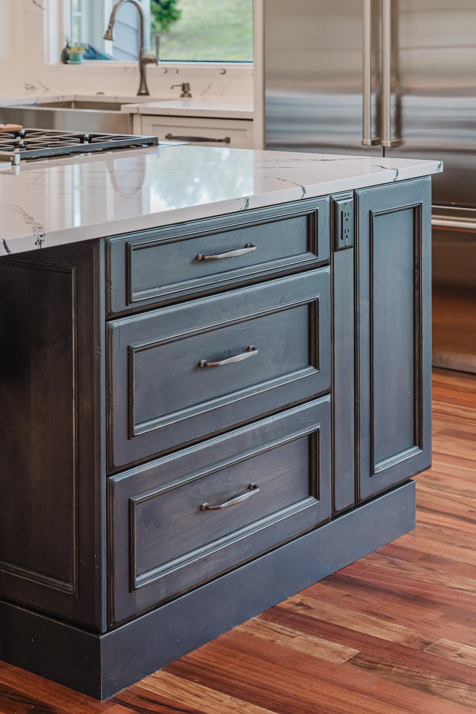
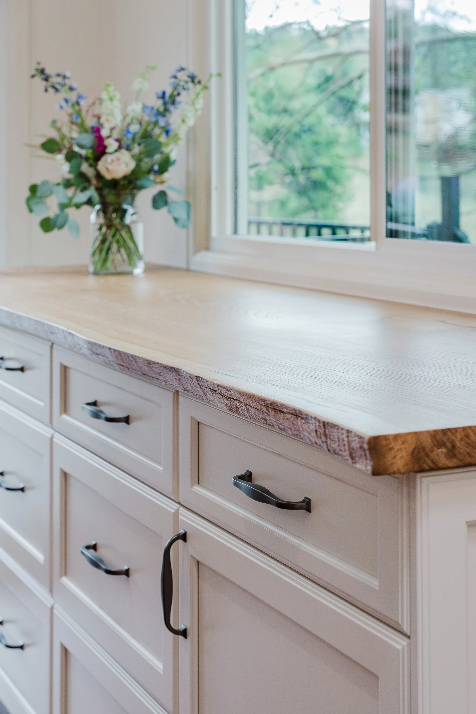
This home sits overlooking a small lake and open space gully in Evergreen. But the original design of this house lacked a feeling of openness. There was a low ceiling with bad lighting in the kitchen, a small window to the back deck and a wall separating the kitchen from the living room. The cabinetry was also dark which all together made the space feel closed in. So, we opened up the whole space, including the ceiling. A new beam was added to achieve an open floorplan with higher ceilings. The symmetrical back wall design framed a large picture window out to the backyard view. The final touch was adding a live edge, custom dining table and buffet top that were handmade by the contractor. Lighting was selected that emphasized touches of nature to also help bring the outside in. The result is a light, airy, natural kitchen that really highlights their backyard view. A combination of Greenfield and Siteline Cabinetry was selected for this kitchen. The countertops are by Cambria.