Timber Ridge Main Level Remodel
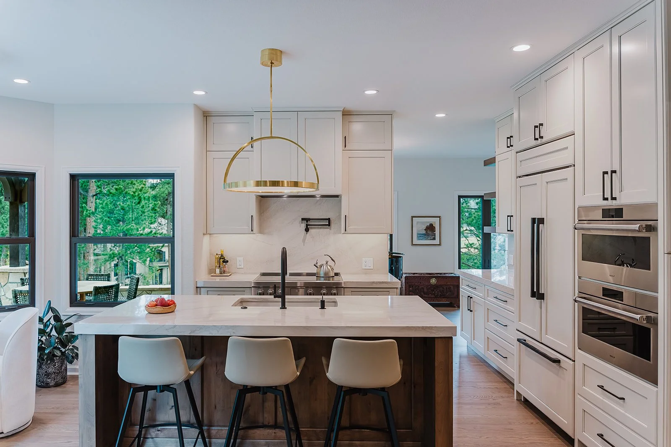
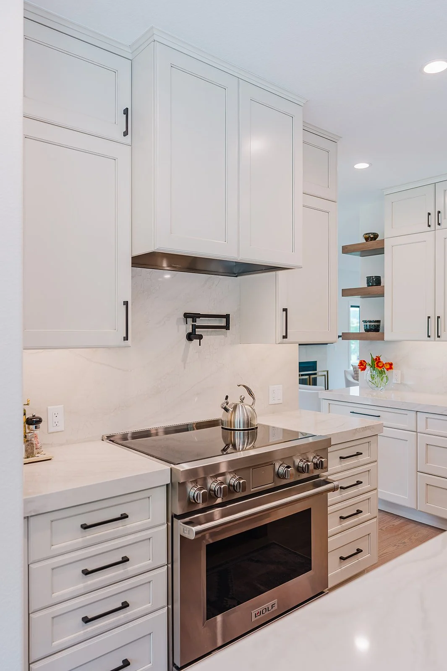
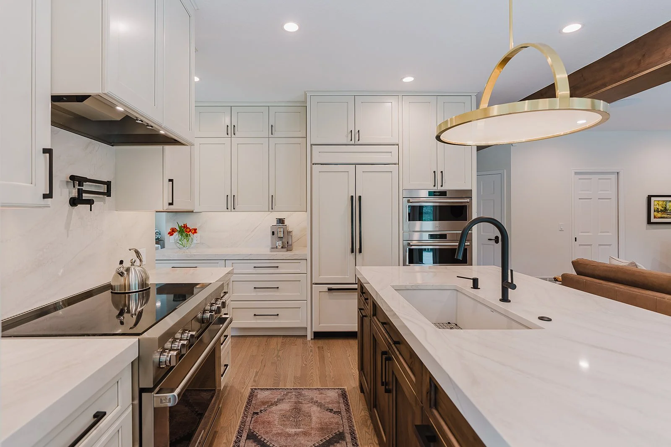
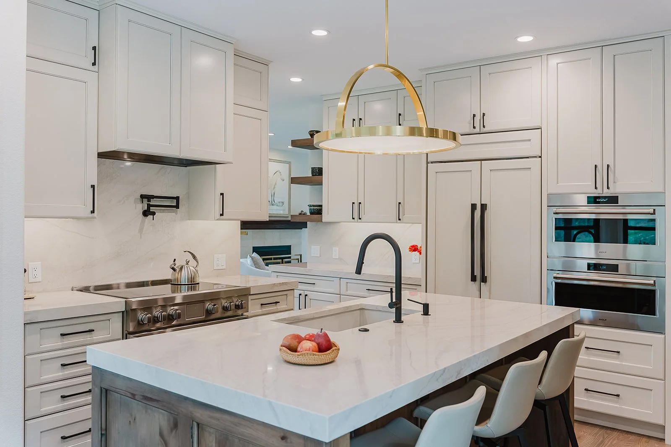
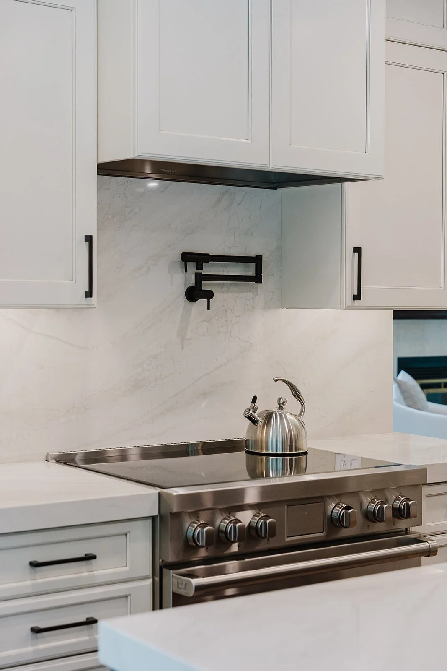
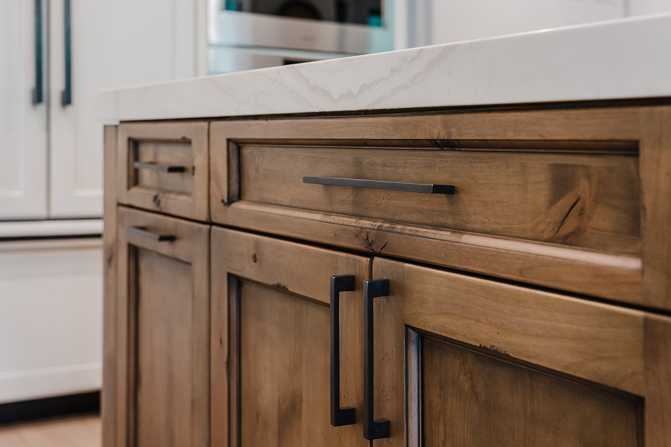
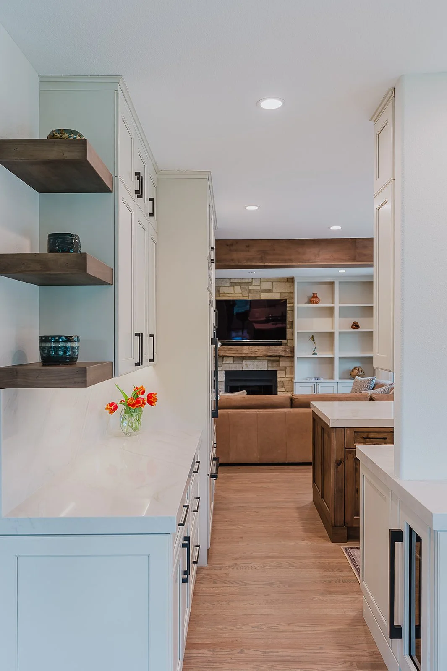
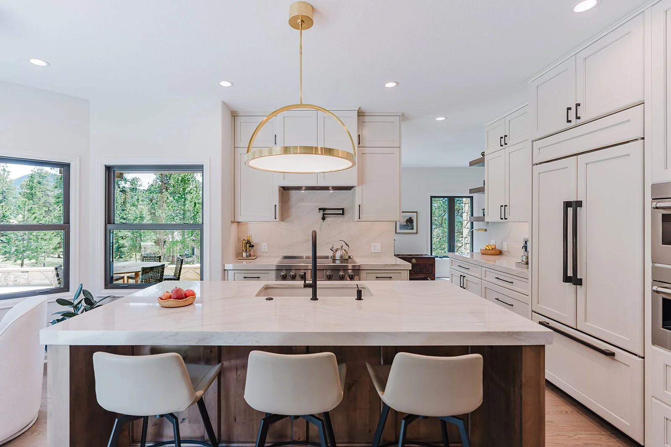
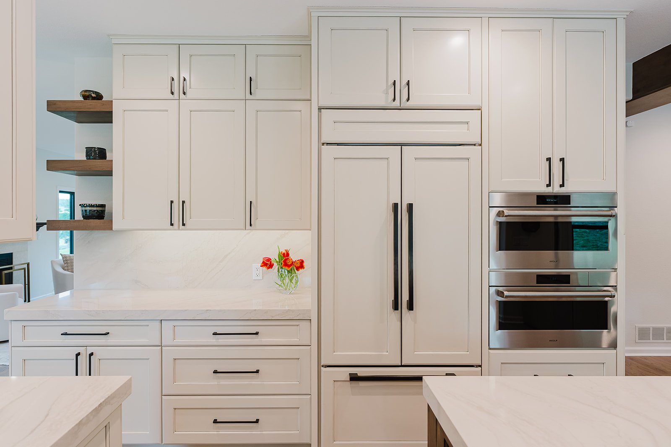
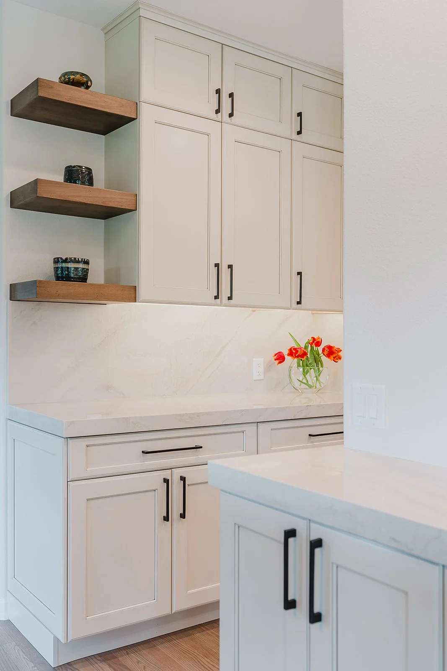
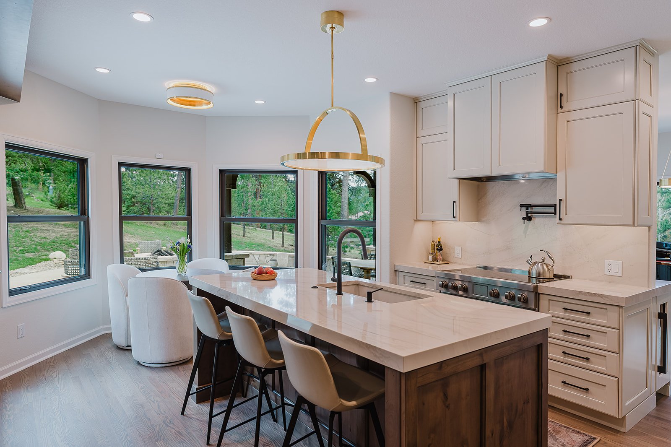
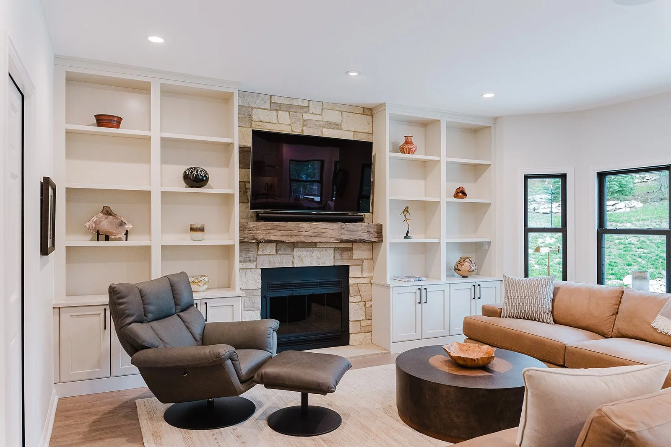
The original kitchen in this house was dark, confined with poor circulation and had large soffits. We removed the soffits and relocated the plumbing and heating to create a completely flat ceiling. We also reconfigured the location of the appliances to make a focal point from the living room. Off-white cabinets paired with a rustic alder provided a warm, welcoming space. With the addition of an island, the kitchen is now a more open, bright social space great for entertaining. We also wrapped the structural beam between the kitchen and living room to match the cabinetry. In the living room, we added bookcases to match the kitchen cabinets, removed and replaced the existing fireplace stone and added a mantle. The result is a large family gathering area in the center of the home. Greenfield cabinetry was used.
Laundry Room, Powder Room and Dining Room
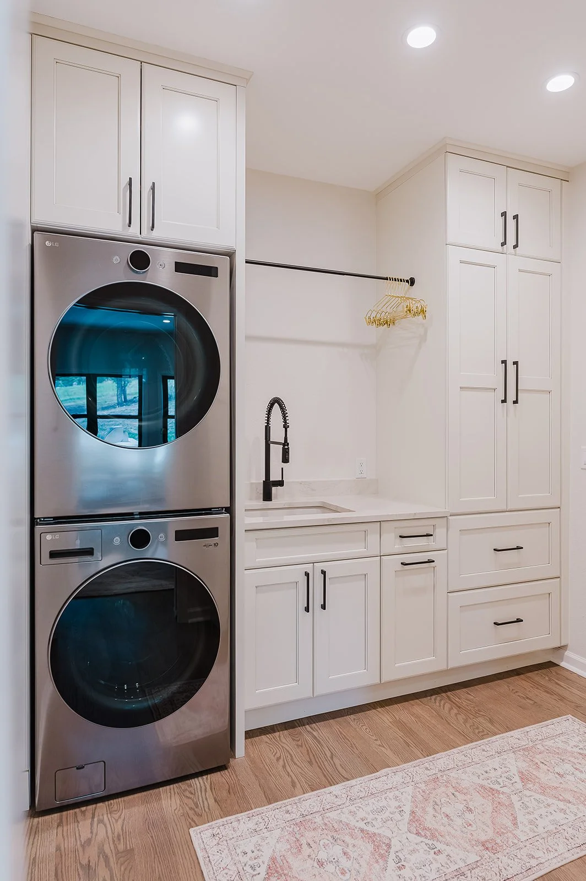
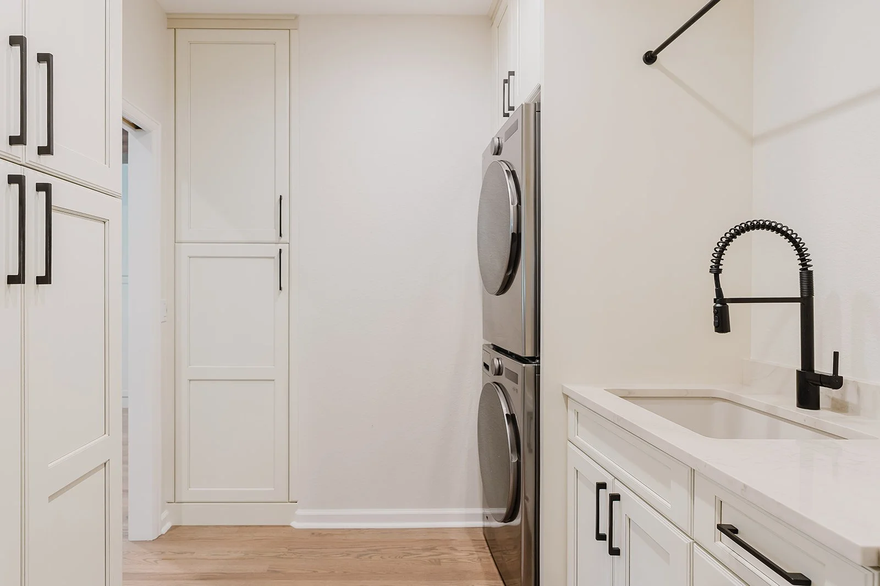
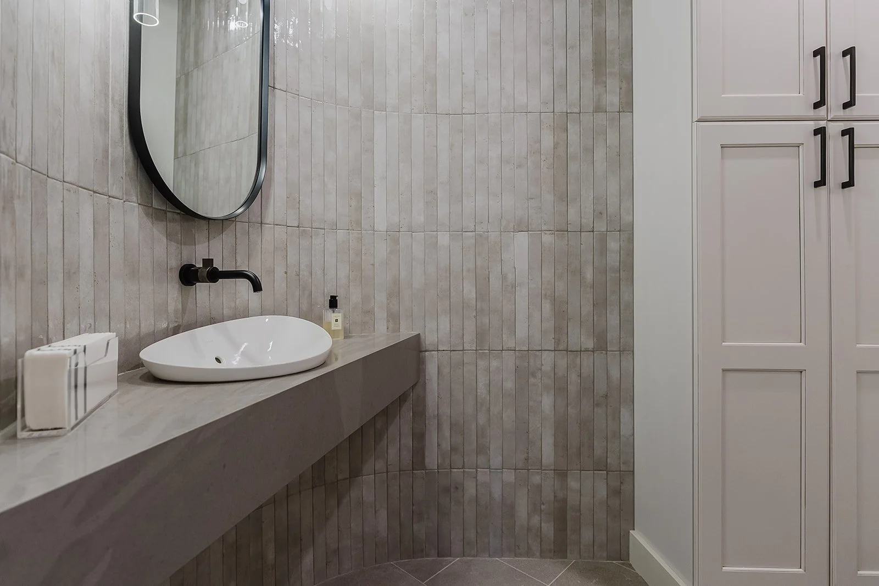
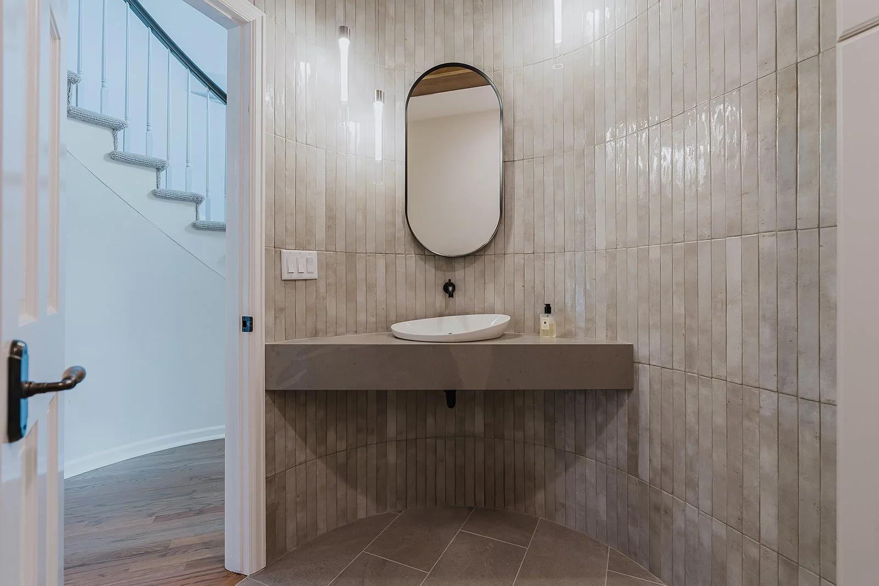
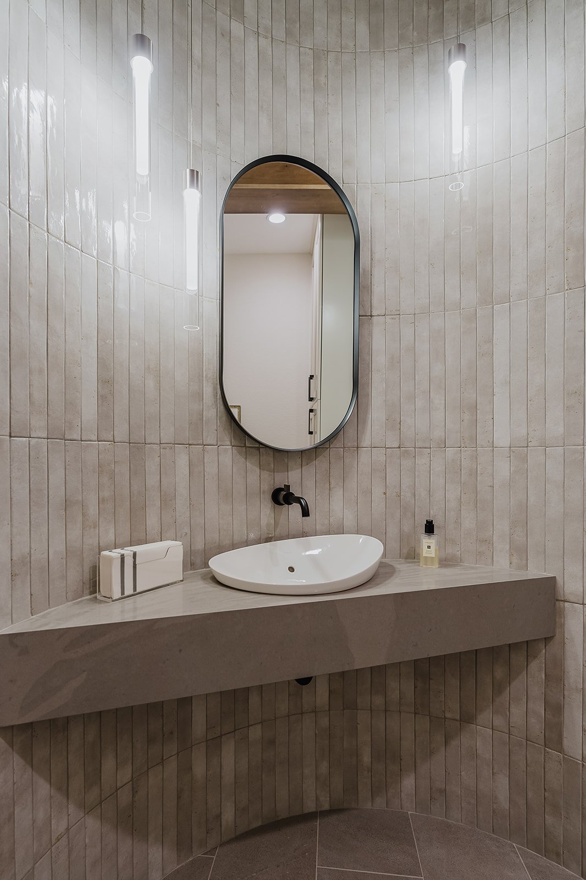
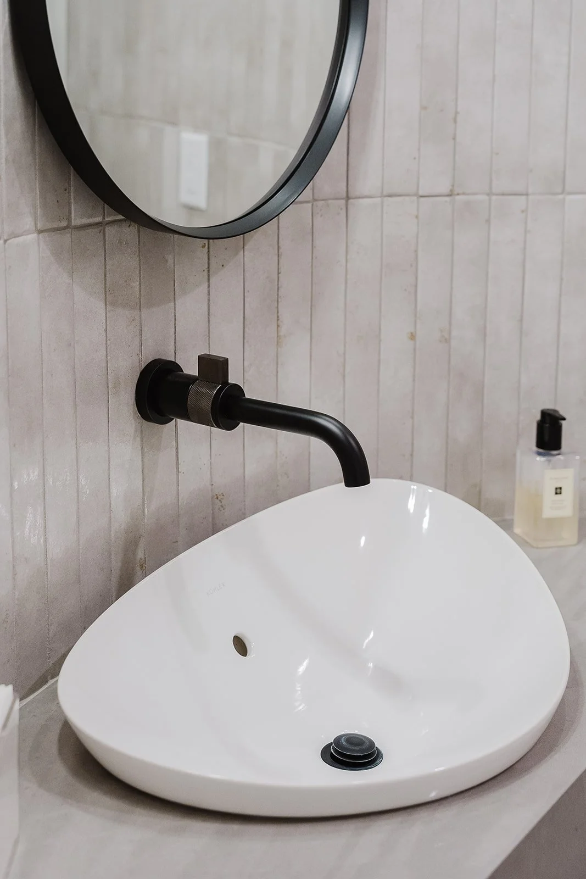
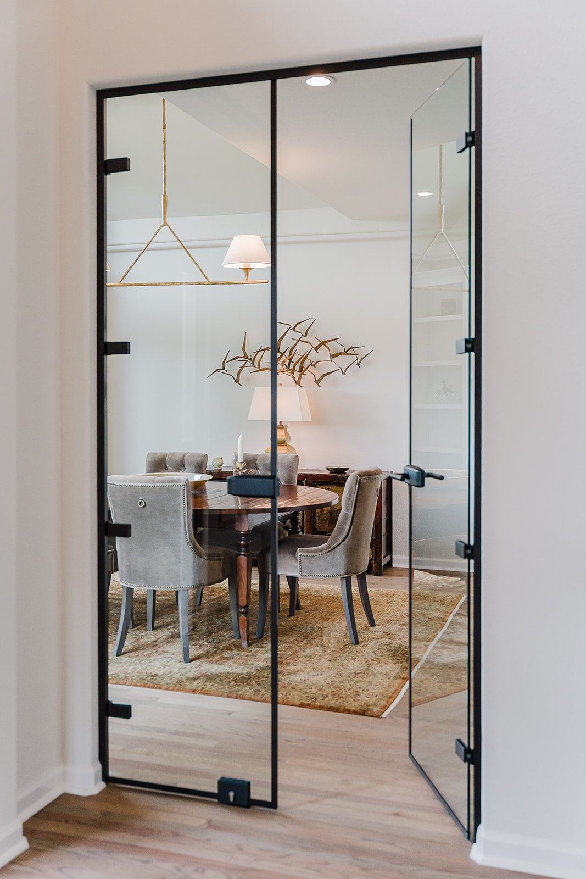
The existing powder room had a door into the dining room and a shower enclosure. The shower was removed and that space was reallocated into the laundry room. We also removed the door from the dining room and added a linen closet. The changes resulted in a larger, more functional laundry, that also serves as a pantry space and created a more intimate powder room. The existing round wall in the powder was highlighted with tile to create interest. Glass doors were added between the dining room and entry to create a more intimate experience.