Windows and Wood Remodel
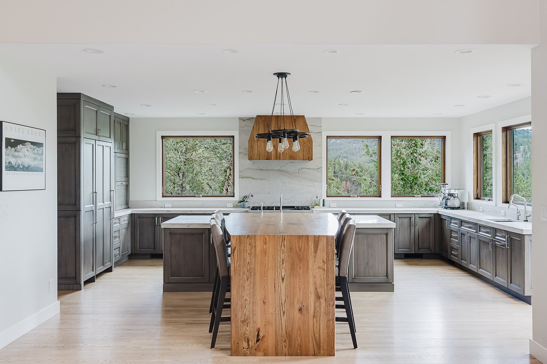
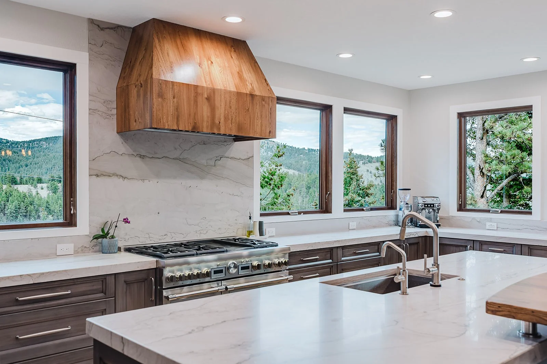
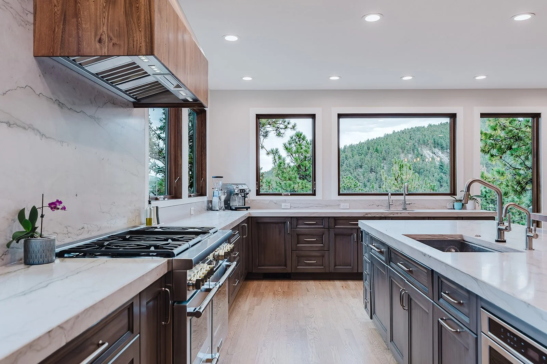
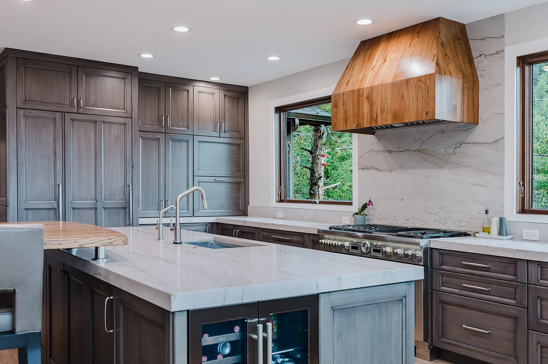
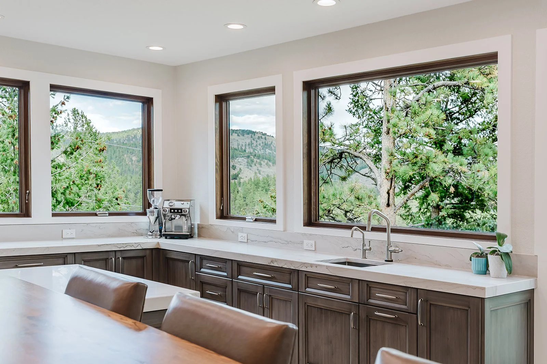
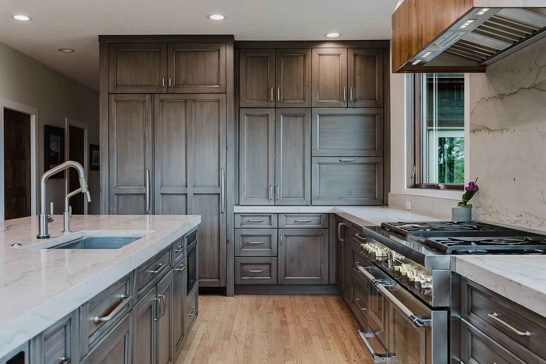
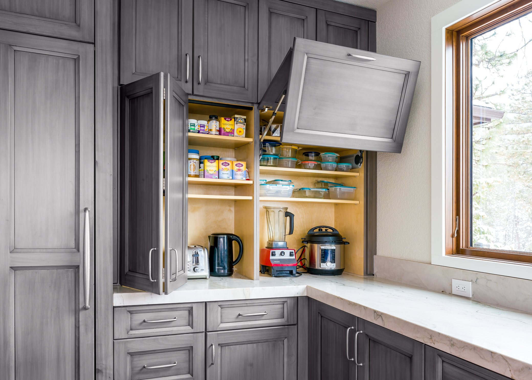
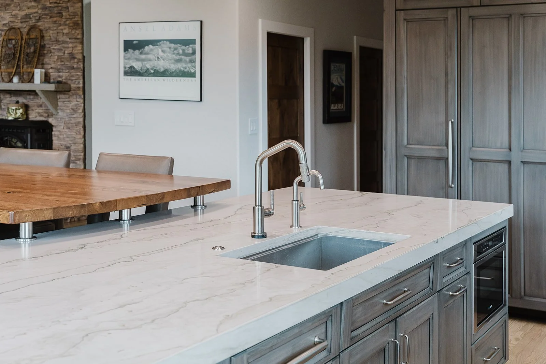
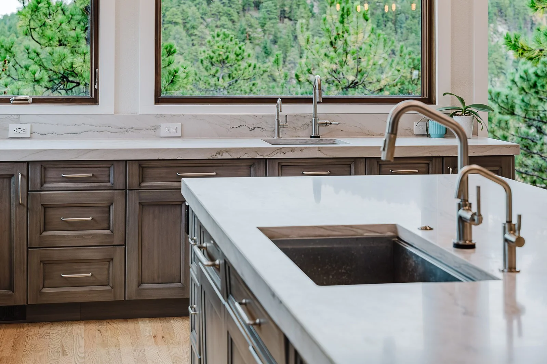
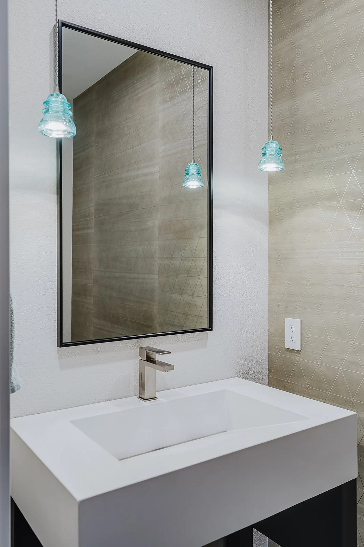
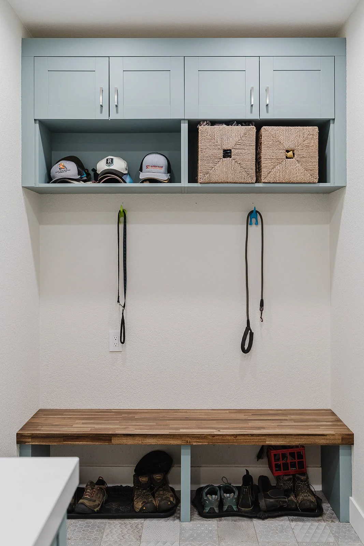
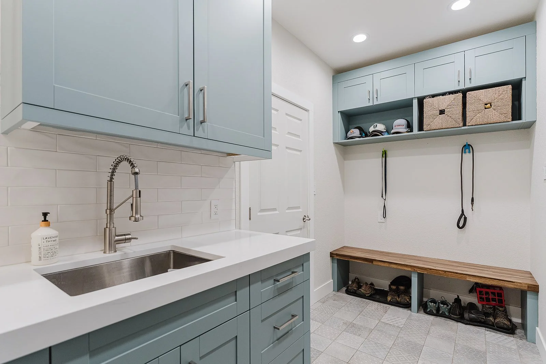
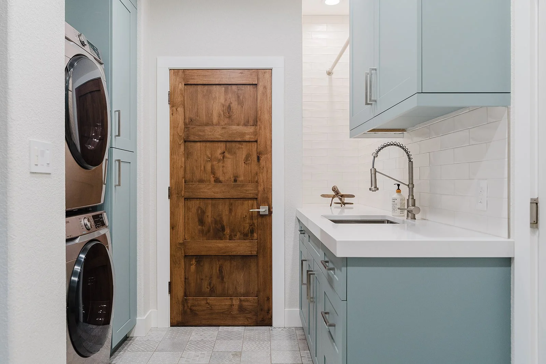
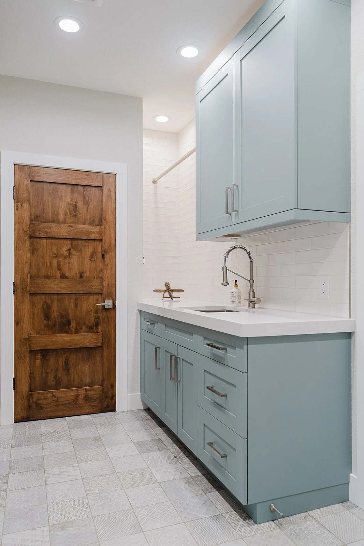
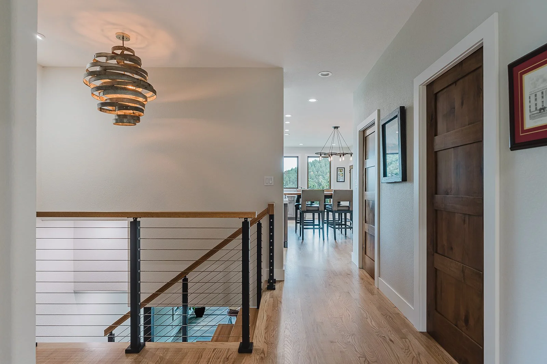
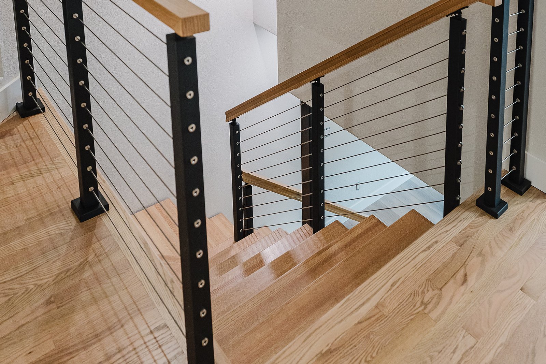
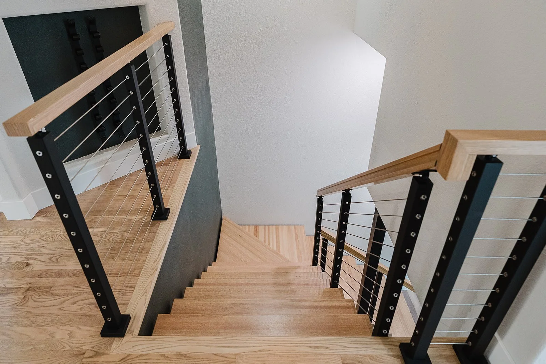
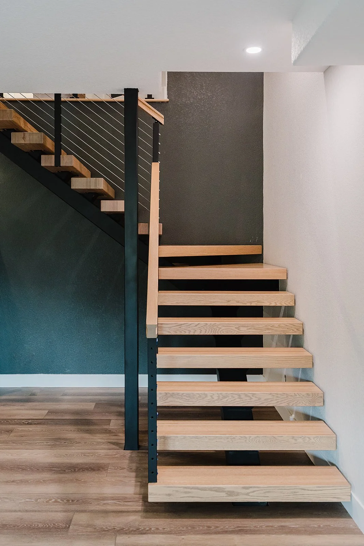
Capturing natural light and the view was an important priority for this project. The original space had dated honey oak cabinetry and an arched wall stairway to the basement that divided the kitchen and the living room. Moving the stair enabled the kitchen layout to be much more functional. We created a focal point axis to join the living and kitchen spaces and maximized the walls with windows. Removing upper cabinets is a mindset shift, but when storage is not eliminated (and in this case was maximized), it becomes an easy trade-off for more windows and natural light. The other mindset shift was deciding to remove the kitchen table and replace it with built-in island seating. A custom oak hood and custom oak tapered high table not only emphasized the focal axis but also added warmth. Other parts of the remodel included the powder room, laundry and basement. The floating stairs to the basement was supplied by Viewrail and installed by the homeowner. It created the perfect modern connection between levels for their mountain modern home.